
House 01: 2-bed family home
A 40ft two-bedroom family home, documented from bare shell to keys. Every stage below was photographed as we built, so the owner always knew exactly what they were paying for.
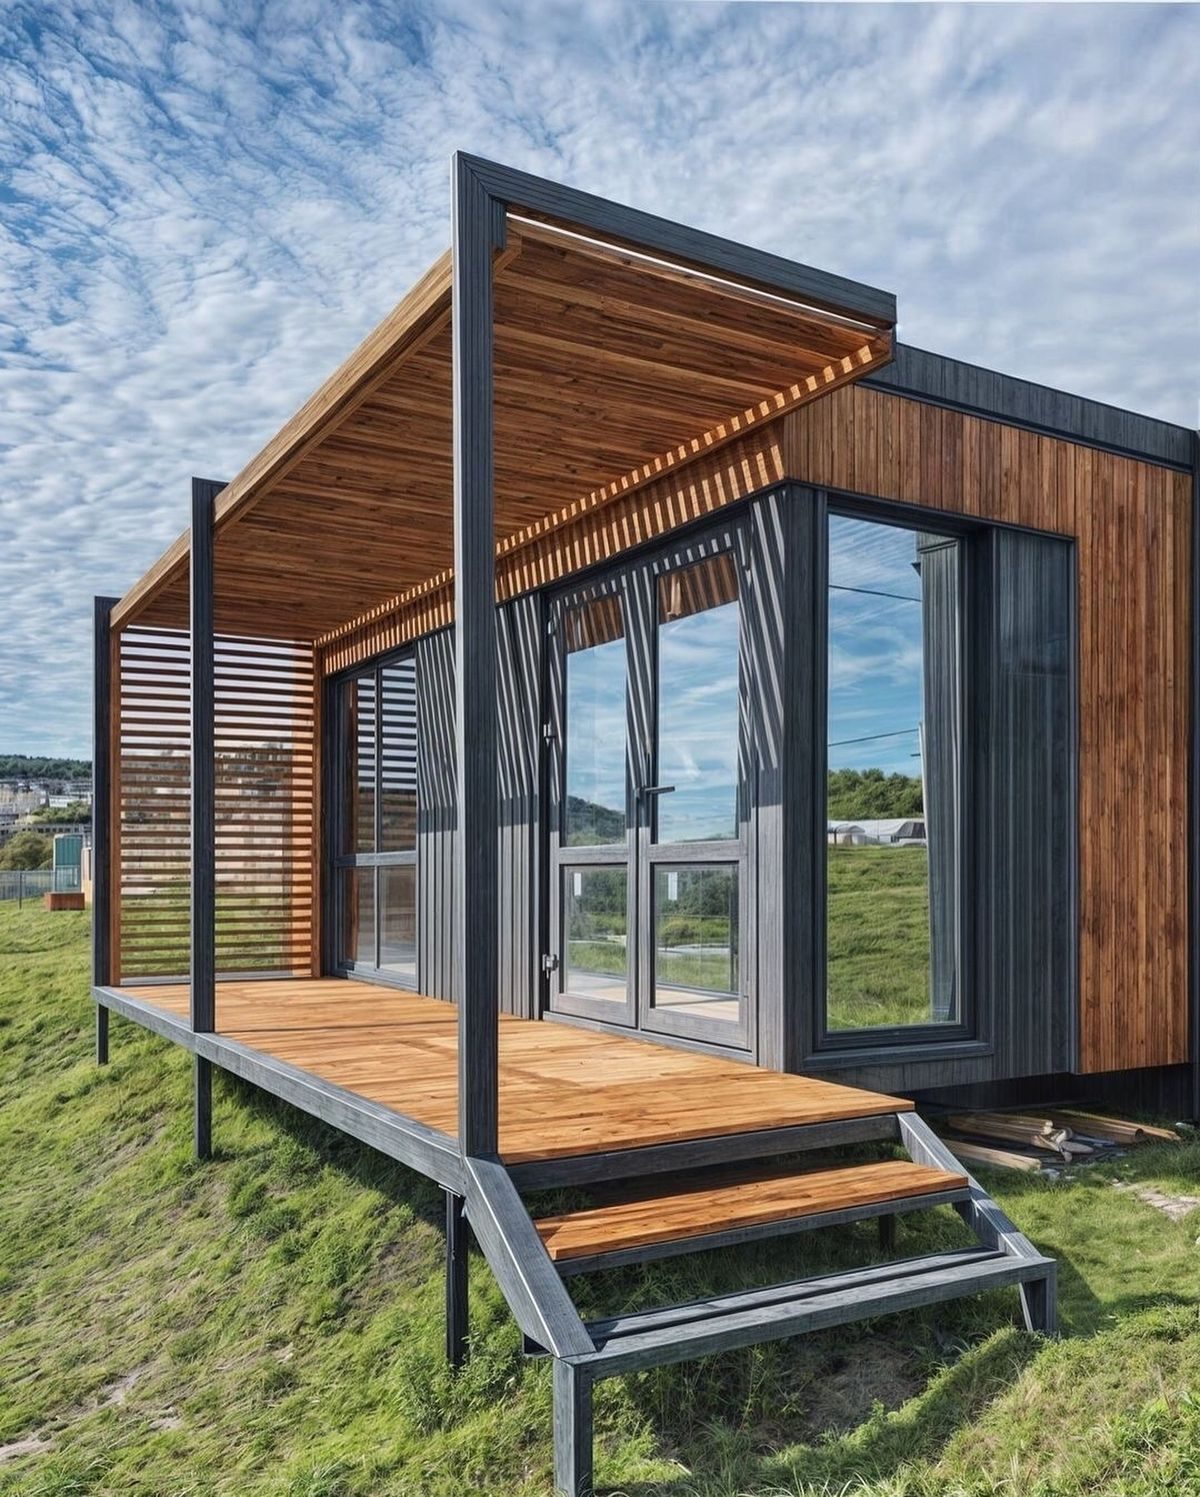
- 01
The container arrives
A one-trip 40ft shell lands in our Nairobi yard. We inspect the floor, panels and corner castings before a single cut is made.

- 02
Rust treatment and scrubbing
The shell is stripped, wire-brushed and treated with a rust-inhibiting primer inside and out. This is the step cheap builds skip, and the one that decides how long the home lasts.
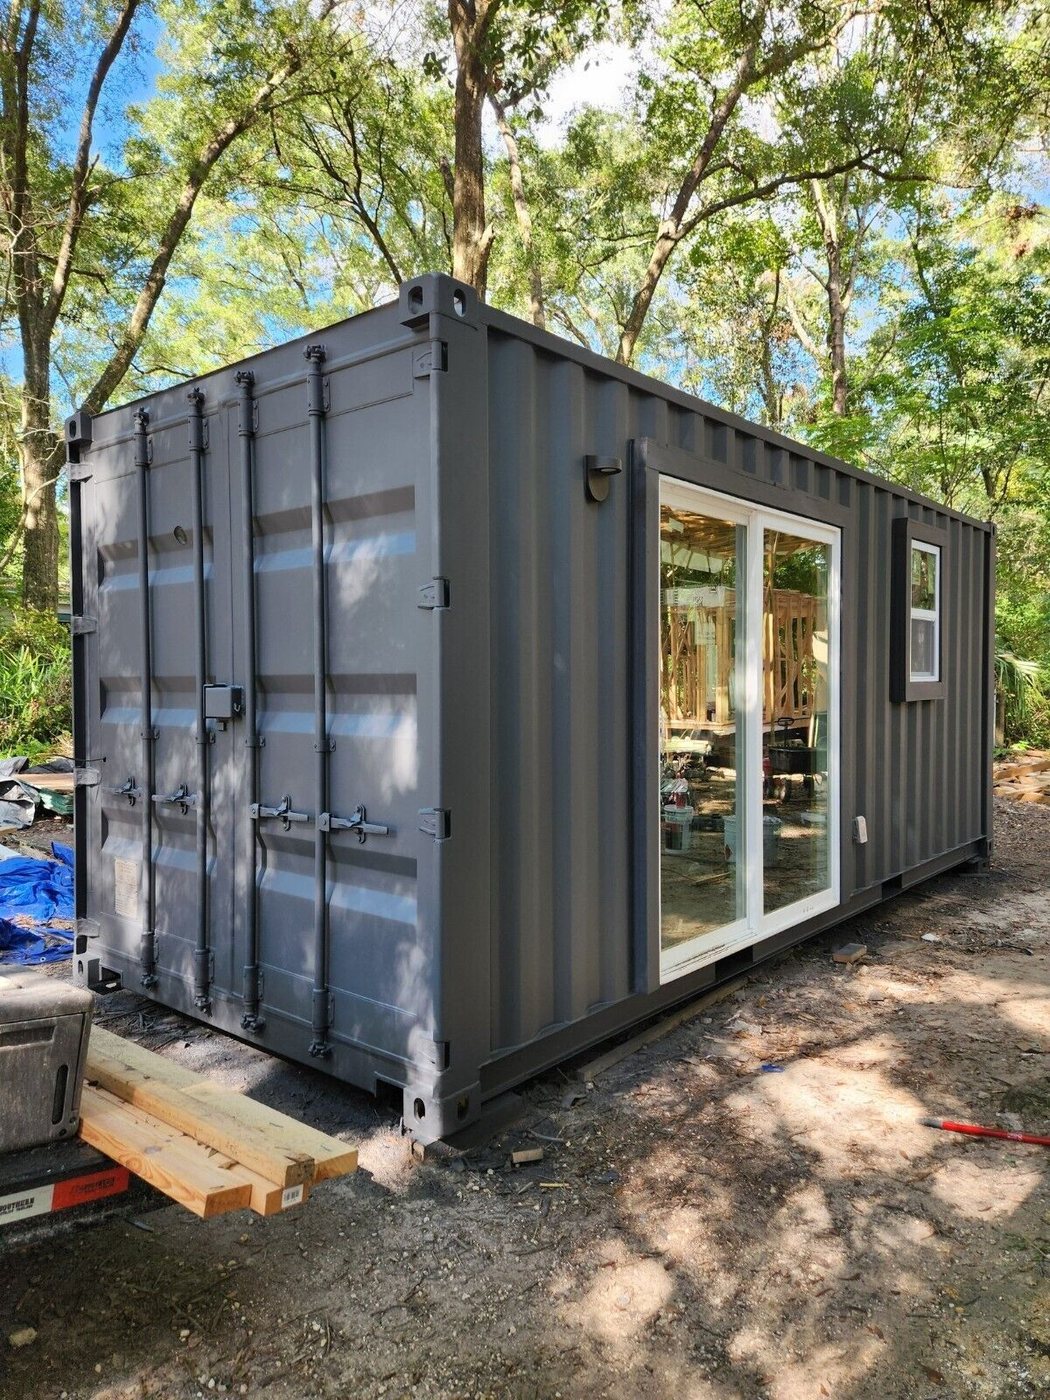
- 03
Cutting openings
Doors and windows are marked and cut from the steel. Every opening is reinforced with box section, because cutting a container's wall removes part of its structure.
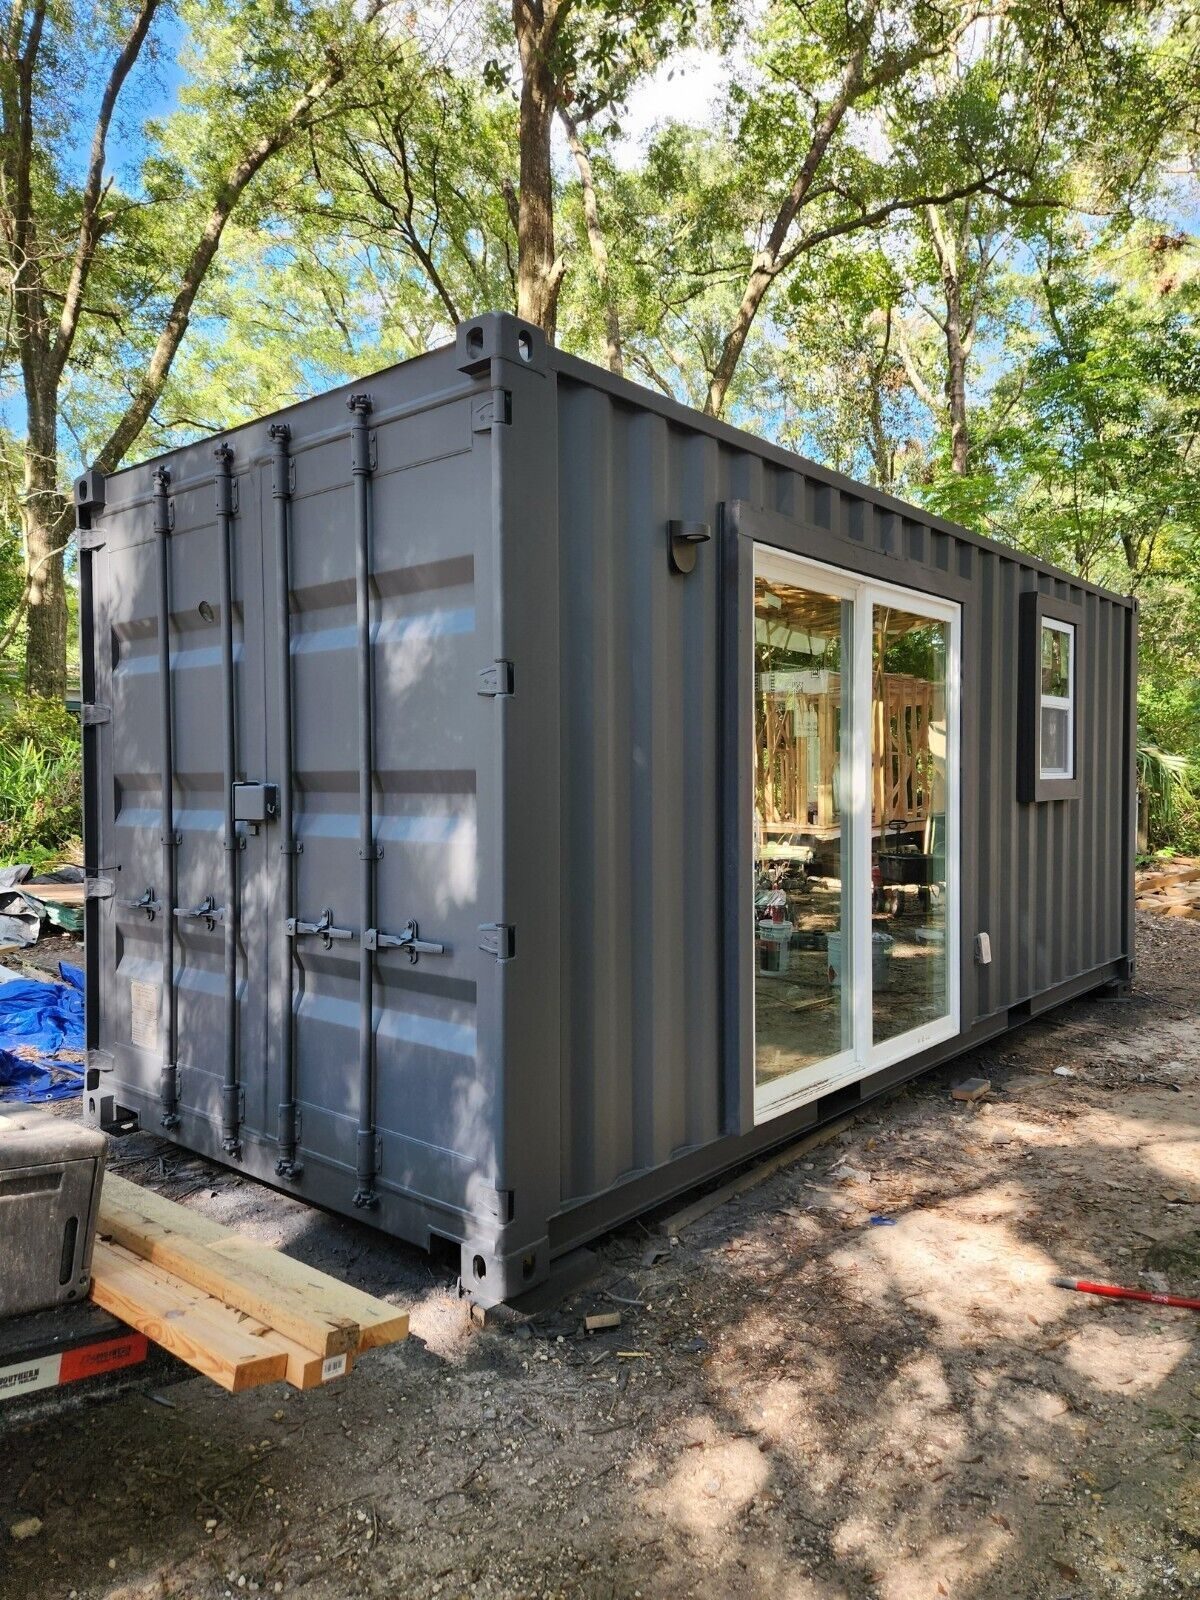
- 04
Windows and doors fitted
Aluminium sliding doors and windows go in, sealed and squared. The box starts to feel like a home.
- 05
Insulation and interior lining
Walls and ceiling are insulated, framed and lined with gypsum. Electrical and plumbing run inside the cavity, exactly like a conventional house.
- 06
Delivered and handed over
Craned onto its foundation on site, connected, snagged and handed over. Keys in 14 working days from the day the design was locked.