Consultation
We listen, assess your needs and site.

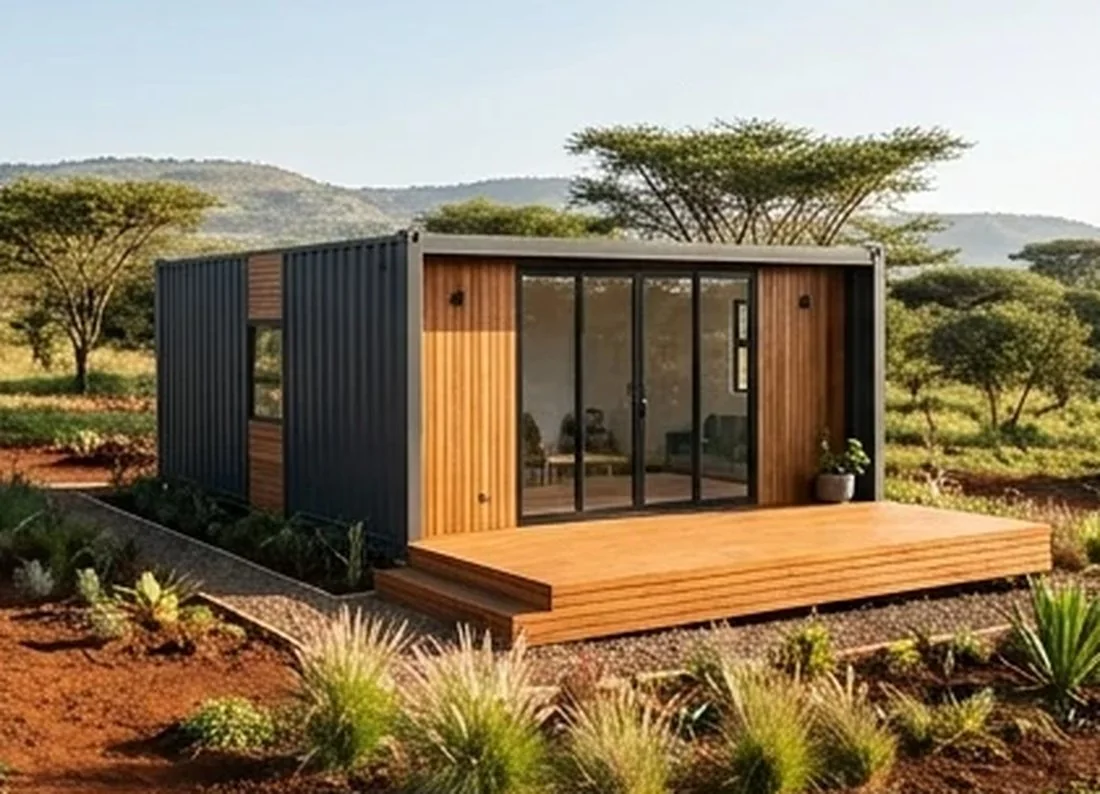
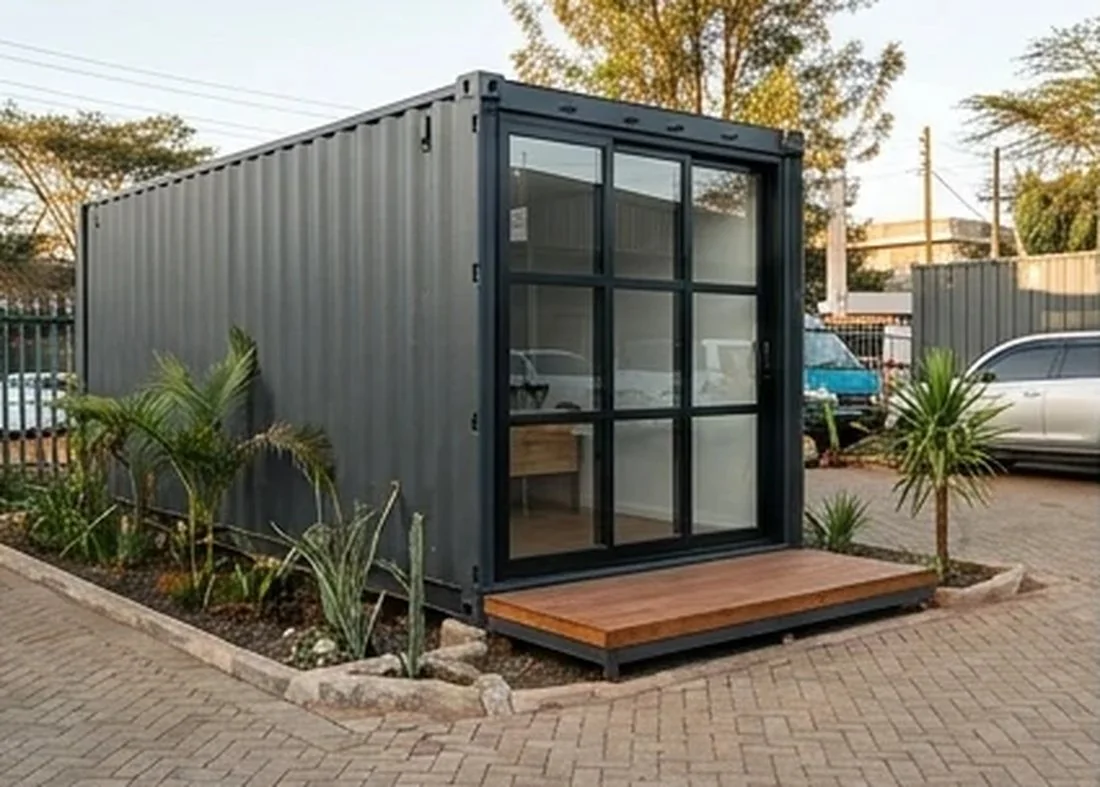
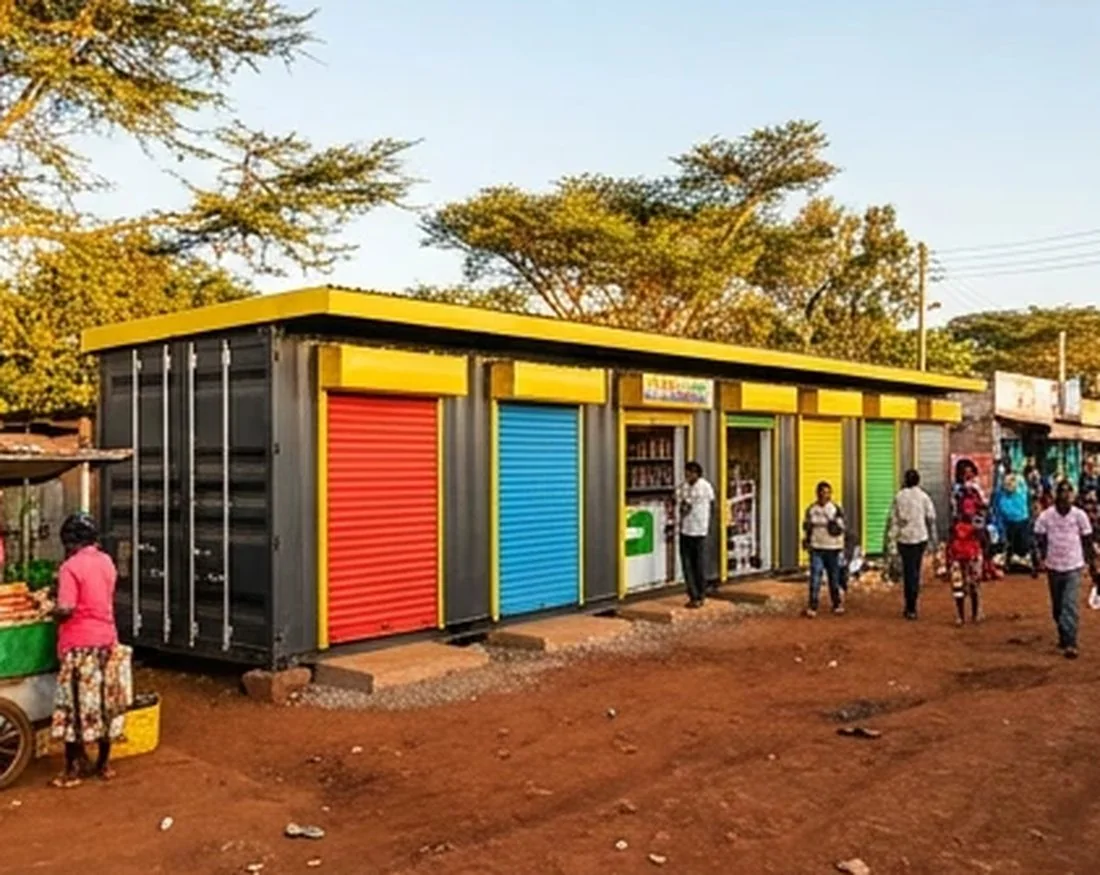
Timber, fibre-cement and metal cladding for container homes, offices, shops and existing units, designed for a cleaner finish and Kenya's weather.
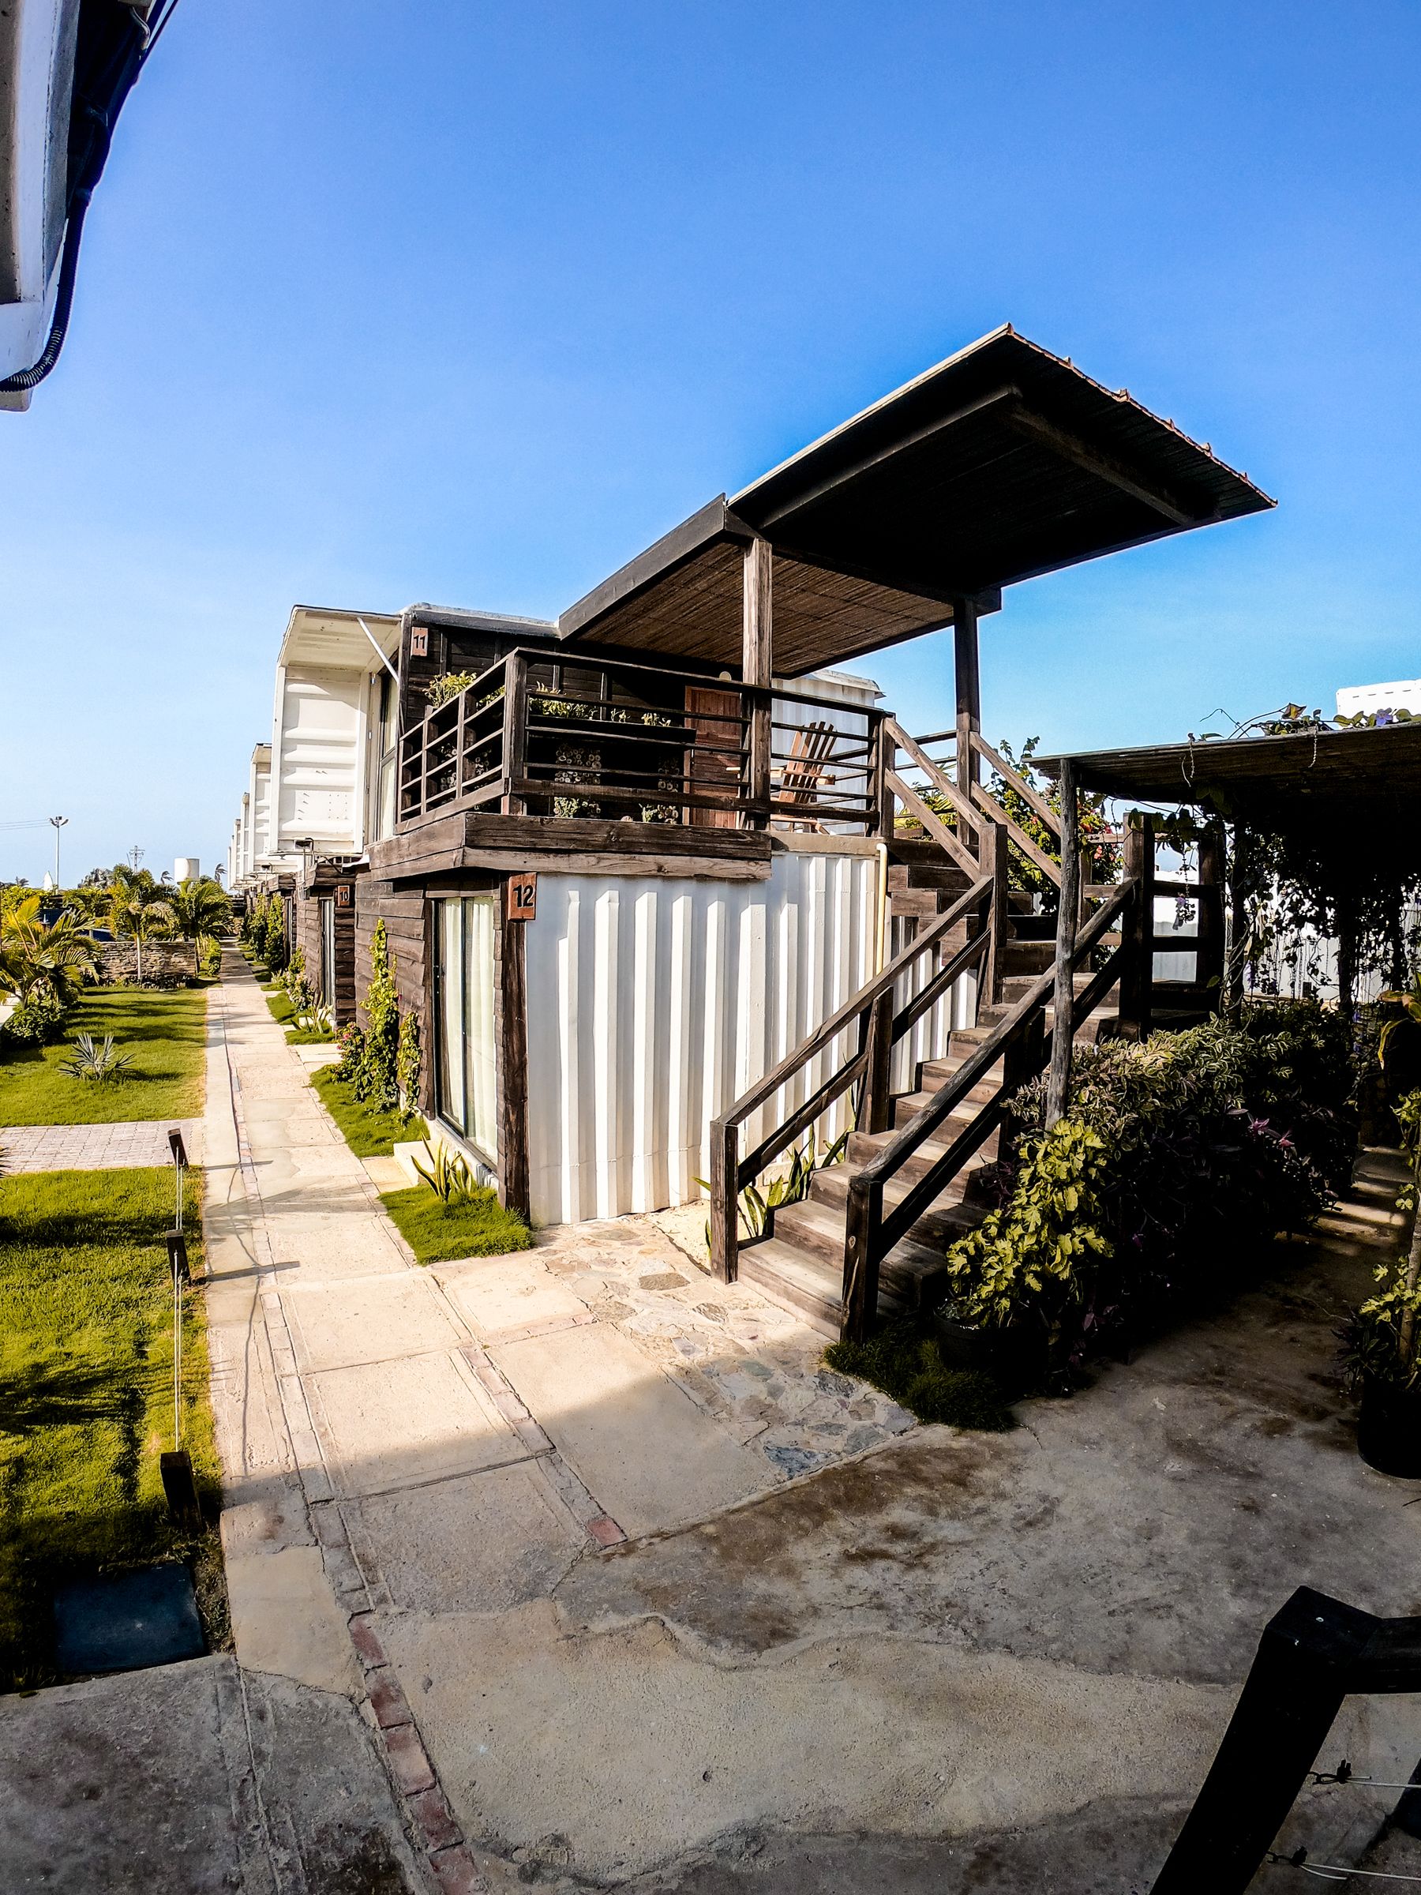
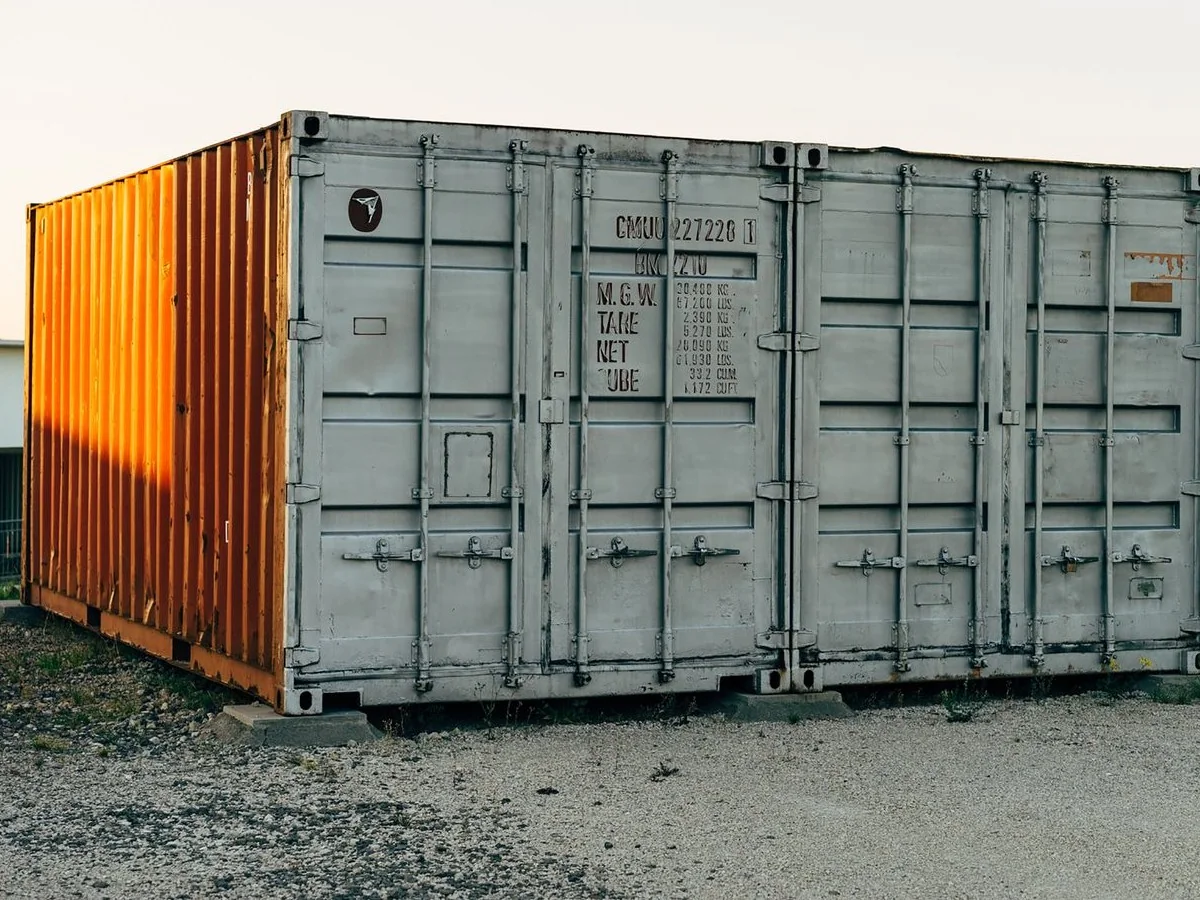
Cladding changes a converted container from an exposed steel box into a finished building that better suits its setting and your brand. We inspect the shell, prepare and protect the steel, install the correct subframe and weather details, then finish the exterior in a material selected for your look, maintenance expectations and budget. Cladding can improve shade and create a ventilated outer layer, but it does not replace the internal insulation required for a comfortable room.
Delivered in weeks, not months, with milestone payments the whole way, so you are never out of pocket ahead of the work.
Start from the entry option below or combine units for something bigger. Every configuration is quoted to your exact spec.
We match the cladding, subframe and protective finish to your location, exposure, use and maintenance plan.
Cladding must never hide untreated corrosion. The shell is inspected and prepared before the facade is installed.
Ventilation gaps, flashings, trims and drainage paths help the system shed water and dry properly.
We can include cladding in a new Swift Build conversion or assess an existing container for an exterior upgrade.
05 The Process
Five clear stages. Photo updates at every milestone.
We listen, assess your needs and site.
Smart layouts, tailored to your goals.
Precision build in our Nairobi yard.
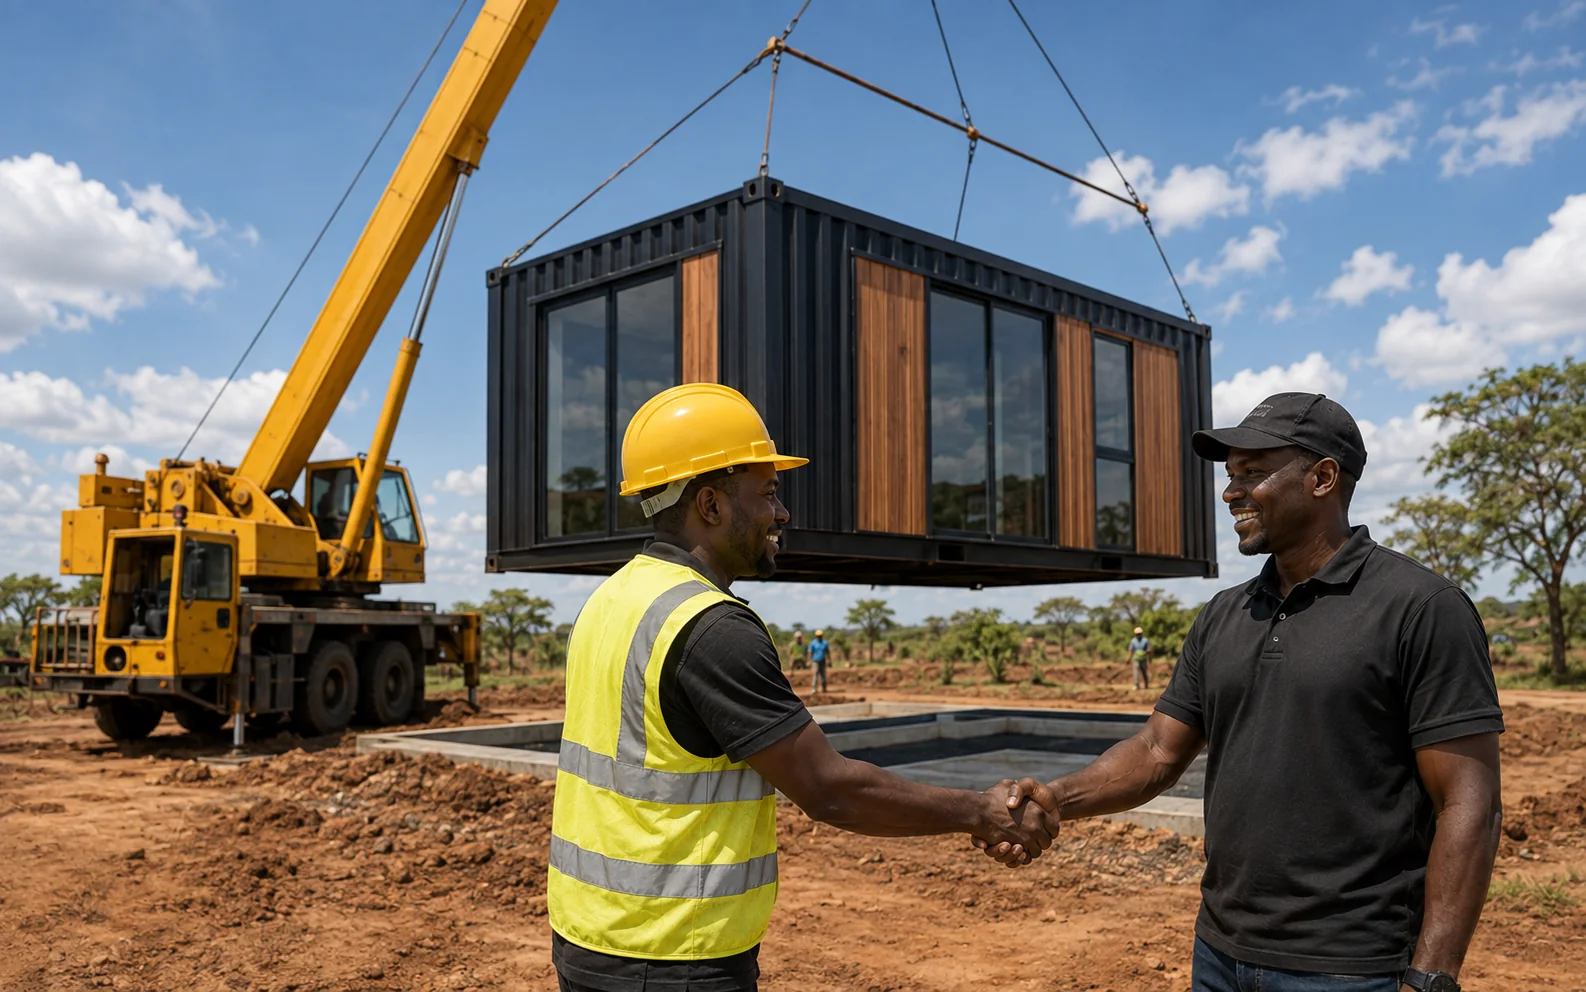
Safe transport and on-site positioning.
Quality check, walkthrough and handover.
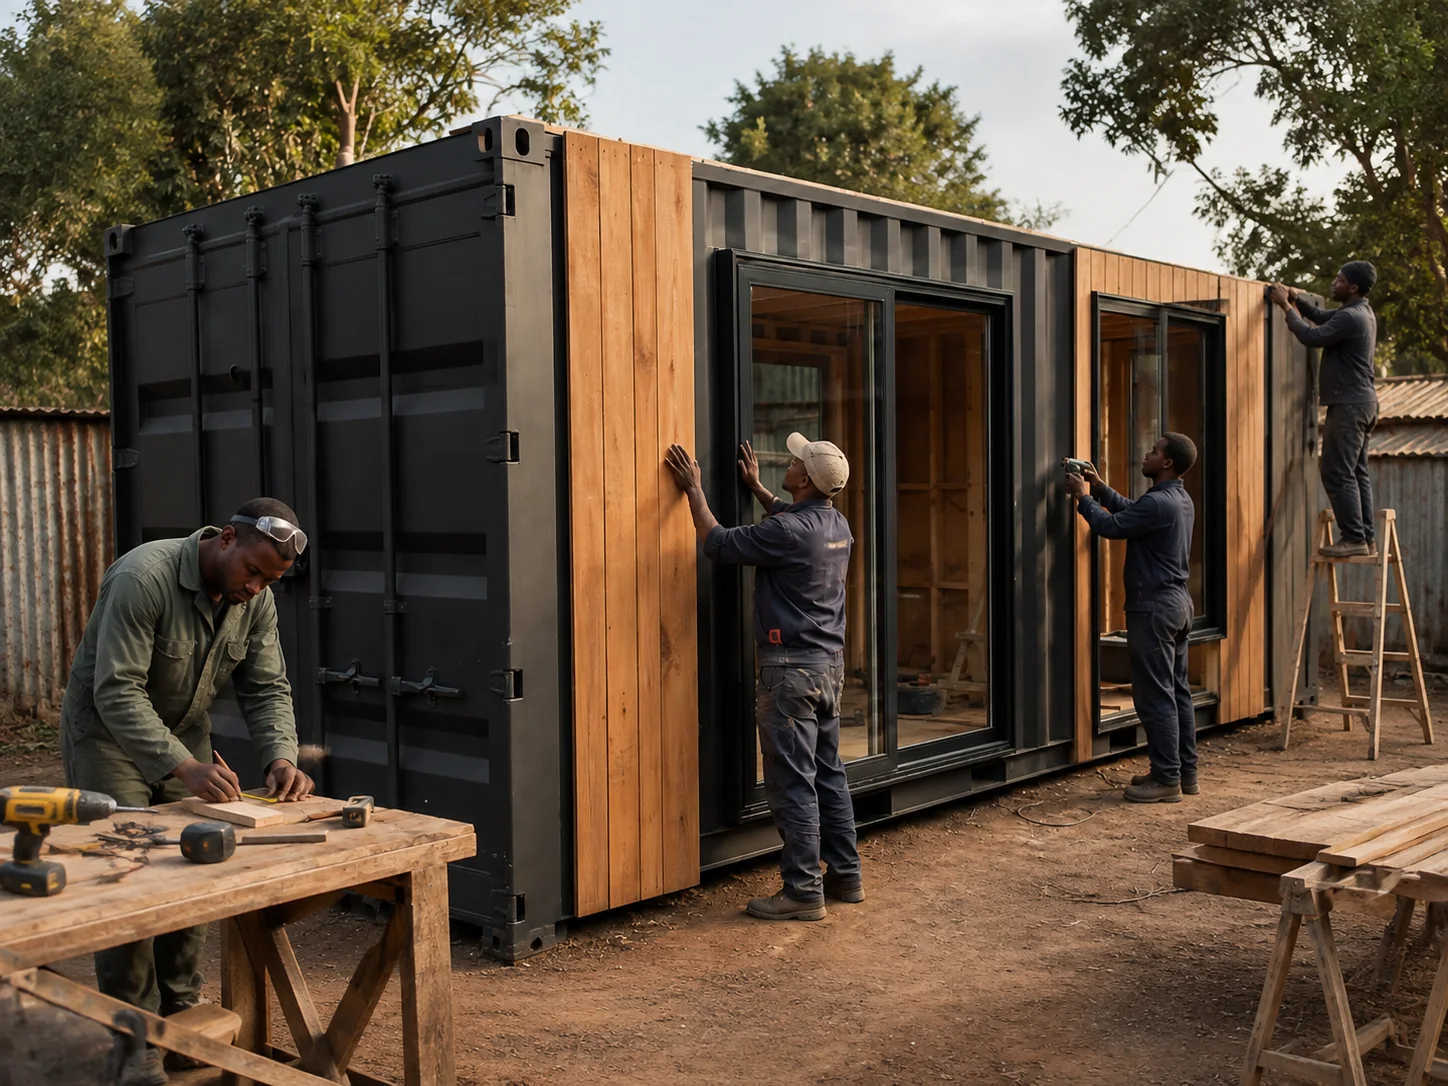
Cladding is quoted by the surface area, material, subframe, openings, trims, access and finish required. Send us container dimensions, site location and photos and we will prepare a project-specific quote instead of giving a misleading one-price-fits-all figure.
A ventilated cladding layer can shade the steel and reduce direct solar gain, especially on the most exposed walls. It does not replace proper wall and ceiling insulation, ventilation and suitable glazing inside the conversion.
Fibre-cement and coated metal generally need less routine maintenance than natural timber. Timber gives a warmer finish but must be correctly treated and recoated at intervals that suit its exposure.
Yes, subject to inspection. We first check the shell, corrosion, roof, openings and base condition, then specify any repairs and the appropriate support system before cladding starts.
Both are possible. Full cladding gives the most complete visual transformation, while a feature facade can focus budget on the elevations customers or neighbours see. The right choice depends on exposure, use and the look you want.
Usually yes, but lifting points and transport clearances must remain accessible and the cladding system must be detailed for movement. Tell us if relocation is expected so it is designed in from the start.
Send us your idea and we'll send back a free quote. We reply within 4 hours on business days.